
Stage 01
Permits and bids
When a permit is needed, reading bids line by line, and why inspections fail.
The job board
The stages of plumbing in new construction run from permit to underground, rough-in, top-out and trim-out, and an inspection closes most of them before anyone covers the pipe.
Set by the Trench to Trim desk from code, agency and maker documents · how pages are made · Updated
Stage 01
When a permit is needed, reading bids line by line, and why inspections fail.
Stage 02
Drain and water pipe below the slab, the water test, and what to record before the pour.
Stage 03
Drains and vents, PEX or copper, toilet and fixture rough-in, the water heater, a softener loop.
Stage 05
Fixtures and stop valves, anti-scald limits, backflow and expansion tanks, the final.
Remodels
Bath and kitchen order of trades, moving drains, curbless showers, lead in older homes.
Proof marks
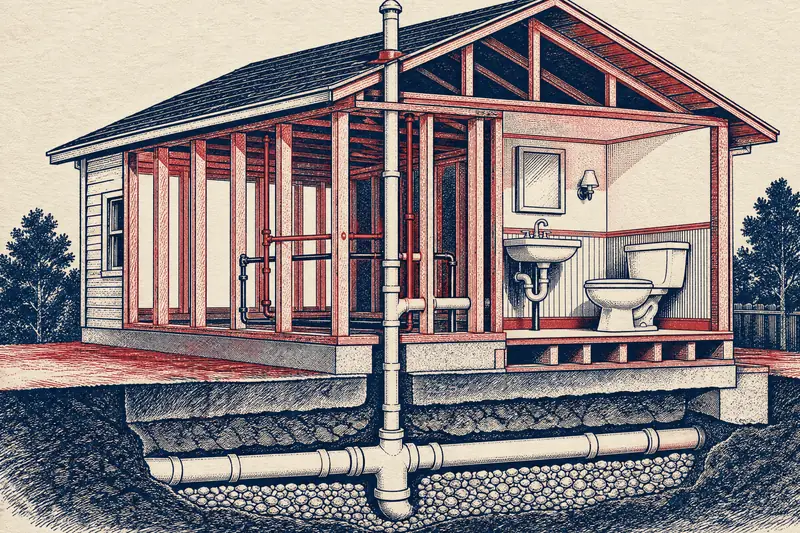
The stages of plumbing in new construction are permits and bids, underground, rough-in, top-out, and trim-out with the final inspection. Each one ends at a point where pipe is about to be buried or hidden, which is why the inspector shows up then. The 2021 IPC puts it plainly: work shall not be done beyond the point of each inspection until it is approved.
Stage 1 is paperwork: the permits and bids that set who does what and who answers to the building department. Stage 2 is the underground work, the drains (and sometimes water lines) laid in trenches before a slab is poured or the trench is backfilled. Stage 3 is the rough-in, when drains, vents and supply lines run through open framing. Stage 4, the top-out, finishes the piping above the floor up through the roof and tests it. Stage 5, trim-out, sets the fixtures, faucets and water heater for the final.
On a slab house all five stages apply. On a house over a crawl space or basement, the underground stage may shrink to the building sewer and water service, and more of the drain work moves into the rough-in.
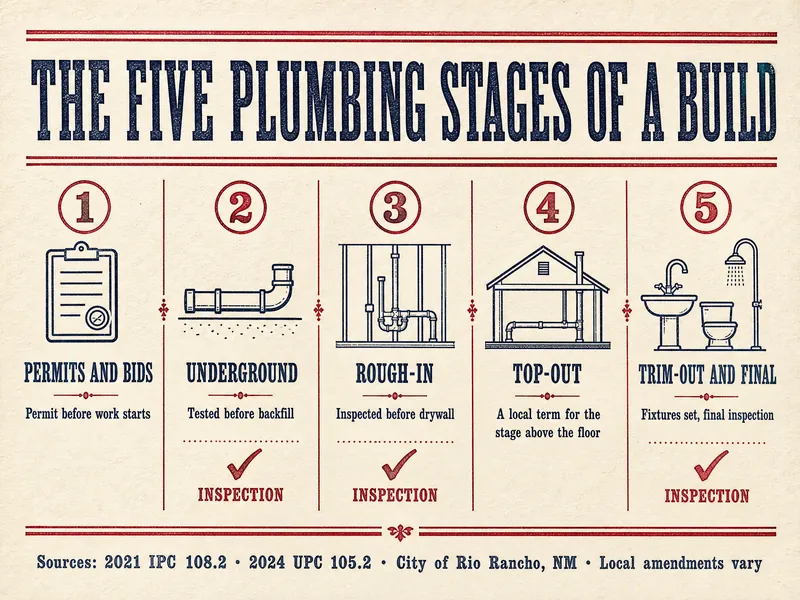
Inspections fall at the end of the underground, rough-in and final stages under the model codes, and many cities add a top-out check. The 2024 UPC names the same three as the IPC and adds that plumbing covered before approval must be uncovered when the inspector orders it. The 2021 IRC sets the rough plumbing inspection before covering and before the framing inspection.
That order shapes the whole calendar. New Jersey's construction code, for example, puts the framing inspection after the rough plumbing and electrical inspections and the insulation inspection after every other rough inspection. Drywall waits on all of them. Local practice can be stricter too: the West University Place, Texas checklist wants a 20-minute water test under the slab and the water left in the pipes until the concrete is placed.
The permit holder schedules each visit, so ask the plumber at the start which inspections your city requires and how much notice they need. The inspection failures page covers what gets flagged most.
| Stage | What goes in | Test or inspection | What to photograph |
|---|---|---|---|
| Permits and bids | Permit, plans, written bids, fixture choices | Permit issued before work (2021 IRC R105.1) | The posted permit card and the signed scope |
| Underground | Building drain, stub-ups, sleeves, sometimes water lines | Water test, 10-foot head, 15 minutes; underground inspection before backfill | Every stub-up with a tape measure from two walls |
| Rough-in | Drains, vents and supply lines in open framing | Rough-in inspection before wall coverings | Each wall, end to end, with nail plates visible |
| Top-out | Vents through the roof, valve bodies, tub and shower piping | Local top-out check and pressure or water test where required | Shower valve depth, blocking, test gauge reading |
| Trim-out and final | Fixtures, faucets, water heater, stops | Final inspection with fixtures connected | Model numbers, valve settings, relief pipe end |
A homeowner checks paperwork, measurements and photographs, not pipe joints. Before work, read the bids side by side using the bid comparison page and confirm the permit is posted. At underground and rough-in, ask to see the test running and the inspector's signature on the card.
Before drywall, photograph every open wall from end to end with a tape measure in the frame. Those pictures show where the pipes are when you later hang a cabinet, mount a TV or chase a leak. Look for steel nail plates where pipe passes near the stud face: the 2021 IRC calls for a 16-gauge plate where pipe is within 1-1/4 inches of the edge, while UPC areas use 1 inch and 18 gauge.
At trim-out, keep the spec sheets, valve cartridges and water heater manual together. Ask the plumber to show you the main shutoff and the water heater's own shutoff.
Numbers that run the schedule
A remodel adds demolition at the front and old-house surprises in the middle, but the inspection order stays the same. The remodel section walks through it: tear-out, any framing changes, plumbing and electrical rough-in, inspection, insulation and board, waterproofing, tile, then fixtures and the final. The bathroom remodel order page breaks that sequence down room by room.
Two things differ. Moving a toilet or shower drain may mean cutting a slab or reworking joists, so decide fixture locations before demolition. And older houses can hide lead: EPA says lead pipes are more likely in homes built before 1986, and its RRP rule requires anyone paid to disturb paint in a pre-1978 home to be certified and use lead-safe practices.
Gas piping, water heater venting, relief valve work, backflow testing and electrical connections belong to licensed trades in every stage. Texas law, for example, counts piping that supplies gas as plumbing that requires a license (with a homestead-owner exemption), and backflow assemblies are tested by certified testers under the 2021 IRC and UPC.
Owner-builder permits exist in some places, but the rules vary by state and city and the same inspections apply. The plumbing permit page covers who may pull one.
Licensed plumber or inspector calls
Pressman's note
This page draws on the 2021 International Plumbing Code and International Residential Code (ICC), the 2024 Uniform Plumbing Code (IAPMO), city inspection pages from Rio Rancho (NM) and a West University Place (TX) checklist, the inspection-order rule in Title 5 of New Jersey's administrative code, Texas plumbing license law, and EPA and CPSC publications. Everything was opened and read in October 2026. Your city may have adopted a different edition or amended these model codes. Prices, timelines for a whole build and contractor recommendations are left out.
Not everywhere. Some cities fold everything into one rough-in inspection; others, such as Rio Rancho, New Mexico, add a top-out inspection once piping above the floor reaches the roof and walls but before it is covered.
Usually a smaller one. The building sewer and water service still run underground and are inspected before backfill, but most drain piping sits in the crawl space and is checked at rough-in.
No. The model codes require the rough-in inspection before wall or ceiling coverings, and the UPC lets the inspector order covered work opened up. Wait for the signed card.
Keep the finaled permit, the photos of open walls, fixture spec sheets, the water heater manual and any backflow test reports. A buyer or the next plumber will ask for them.
The permit holder, under the 2021 IPC. That is usually the plumbing contractor; on an owner-builder permit it is the owner.
Yes for anything that sets pipe location. Shower valves, wall-hung toilets, freestanding tub fillers and vessel sinks each need their own rough-in dimensions from the maker's sheet.
Start with a stage


